A vernacular residence, contemporary.
2025No. 01 · Residential · Muscat, Oman · 2025Private project, near Muscat, Sultanate of Oman.
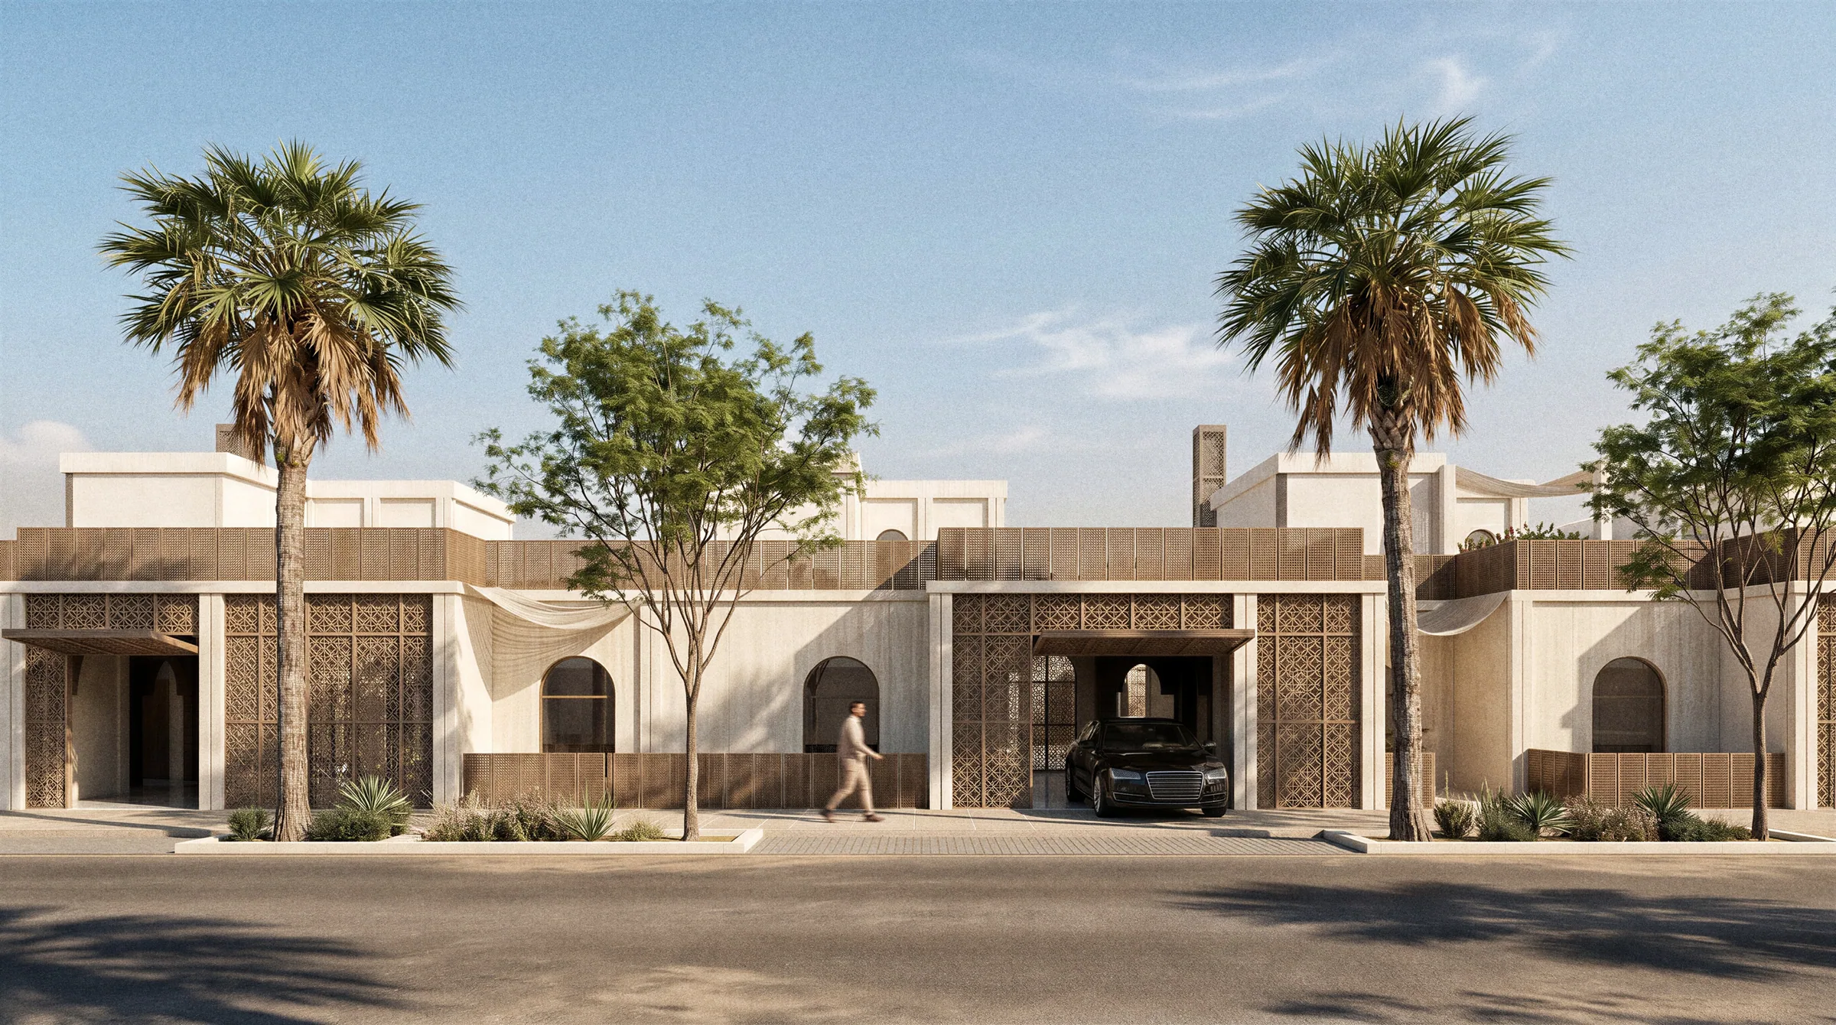
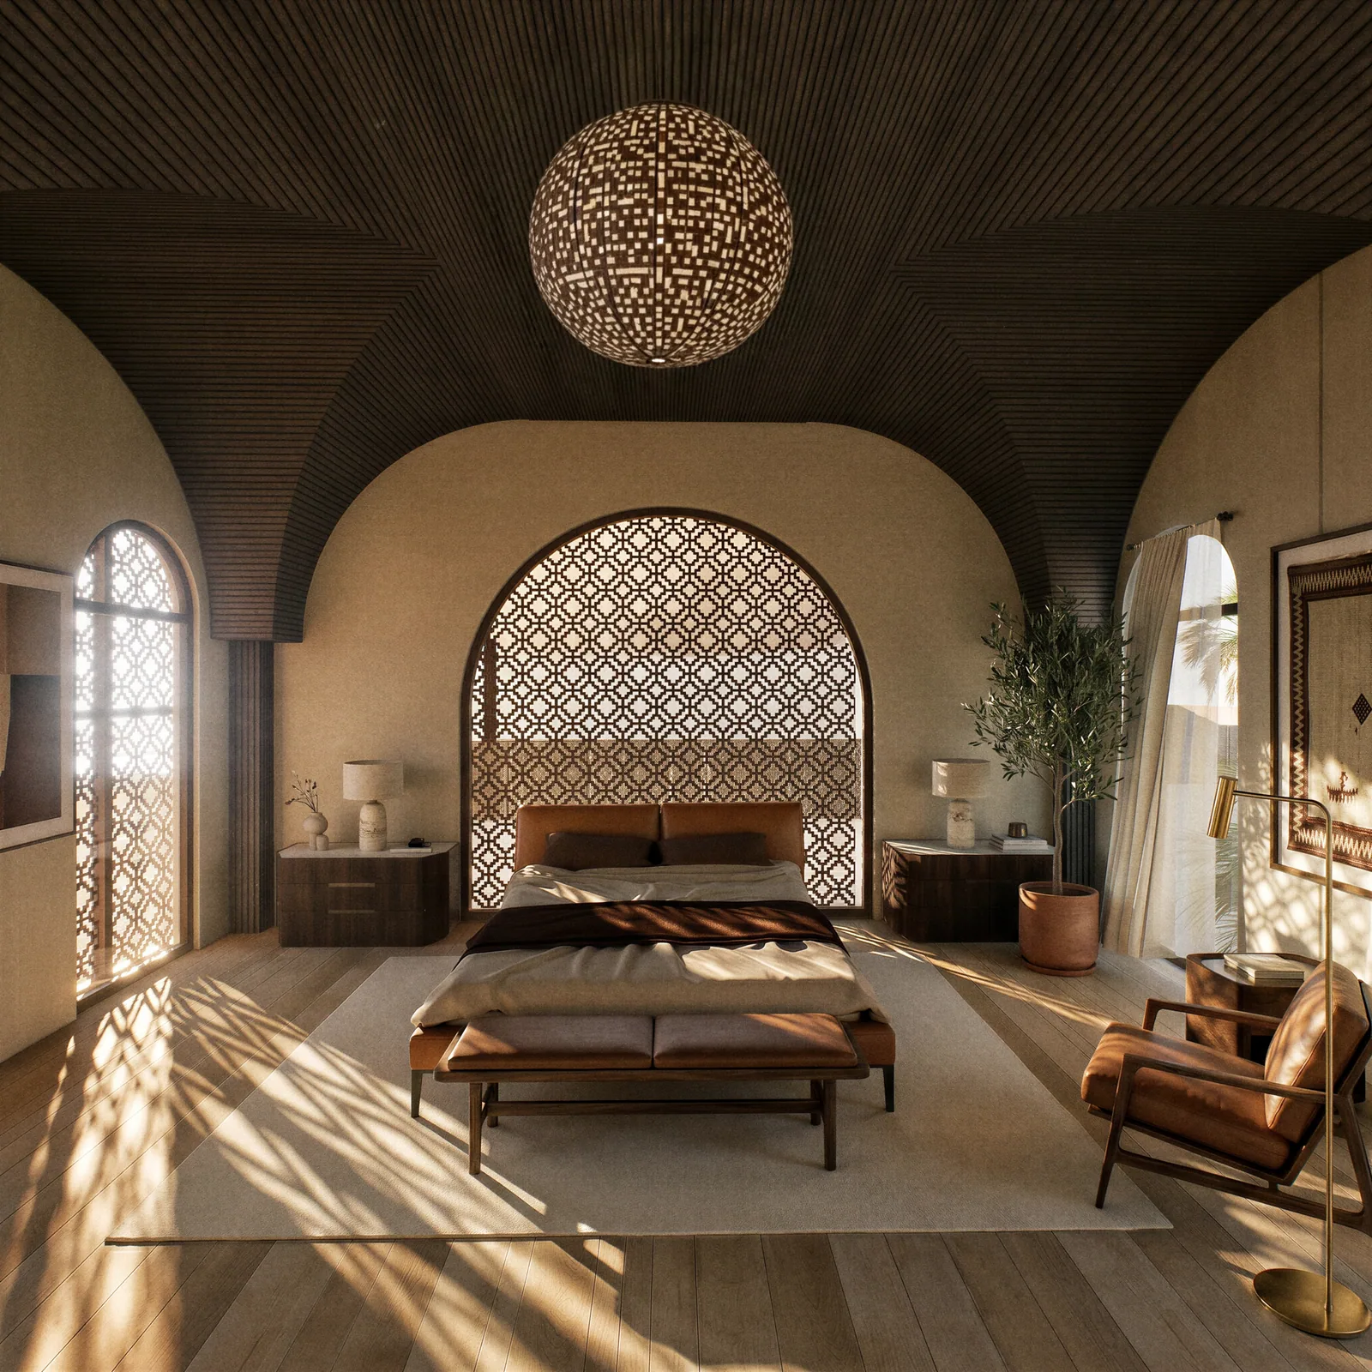
A high-end residence designed for the Arabian Peninsula. The project reinterprets the vernacular architecture of the Gulf — courtyards, wall thickness, worked shadows, passive ventilation — with the contemporary tools of design and construction.
A bioclimatic strategy, at every scale.
The project rests on an integrated bioclimatic strategy. At the pre-climatic stage, orientation, wall thickness and thermal inertia are precisely modulated to control solar gain and smooth summer heat peaks. At the post-climatic stage, vegetation, water points and wind catchers (barjeel) extend natural cooling through evapotranspiration and cross-ventilation.
Vernacular Gulf architecture has always answered the climate with thickness, shadow and breath.
The courtyard, fabric of the house.
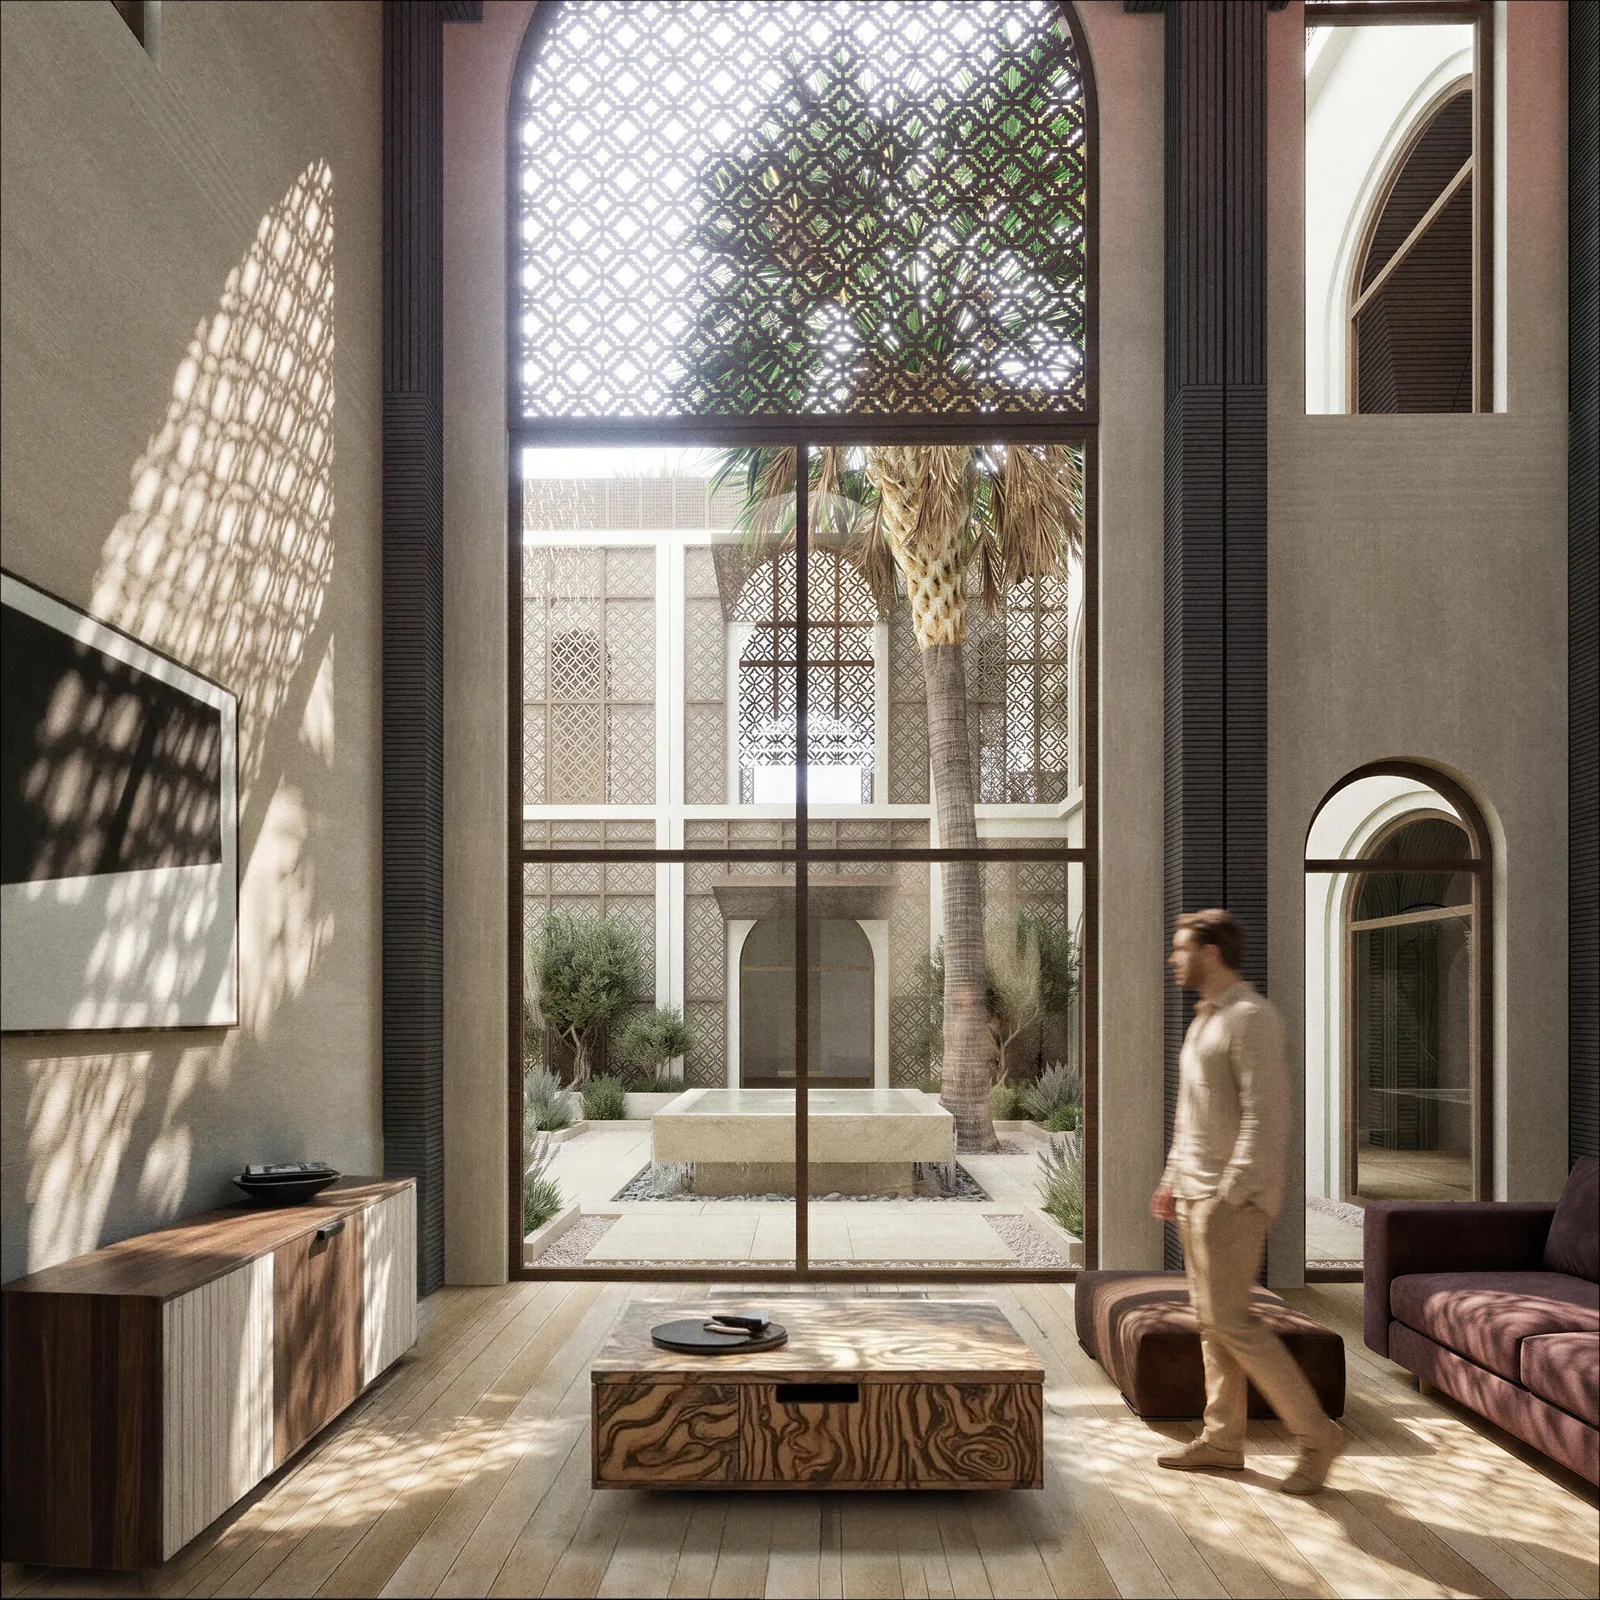
The central courtyard, the cardinal element of Omani dwelling, structures the whole: it distributes the rooms, shelters the tree, hosts the water basin that cools the air before it enters the inhabited volumes. The screens filter direct light without cutting it off; the thick walls in local stone store nighttime coolness to release it during the day — matter, geometry and wind are enough.