Mediterranean Revival Home Renovation in Coral Gables
A Mediterranean Revival home renovation in Coral Gables: what the city reviews, what stays yours to change, and how designation can freeze the taxes on the work.

A Mediterranean Revival home renovation in Coral Gables starts with one question: which part of the work touches the outside of the house. Everything that stays inside the walls is yours to rethink, with ordinary building permits. Everything that changes the street face, from a window to an addition, goes before the city's Board of Architects, and a historic designated home adds a review by the Historic Preservation office. Plan the work around that line and the house keeps its character while the schedule holds.
Coral Gables was built as one plan, in one style
Coral Gables was incorporated in 1925 as a planned city, and George Merrick's plan gave it a single architectural language. The early houses share it almost without exception: stucco over coral rock, barrel tile roofs, arched openings, loggias and courtyards. The city still describes its Mediterranean design as the continuation of that vision, and it reviews new work against it. That continuity is what buyers pay for when they choose the Gables over a newer suburb. A renovation that respects it protects the value of the house as much as its looks.
The city's own preservation guide, Preserving Our Past, lists what gives these houses their character, and the list is precise. Coral rock voussoirs and keystones frame the openings. Clay vents sit in the gables, double-leaf wooden doors carry turned spindles, and carved wooden brackets hold up the tile eaves. Wall fountains are framed in ceramic tile, and the guide calls the type of window especially important in defining character. Each of these details is small, and together they are the house.
Inside the walls, the plan is yours to rethink
The Board of Architects reviews new single-family houses, additions and exterior alterations, according to the city's design guidance for houses. A new kitchen, new bathrooms, a reworked ground floor or a new staircase stay outside its scope. They still need building permits from the City of Coral Gables, filed by a Florida-licensed contractor. The distinction is worth drawing on the first sketch, because it sorts the project into two calendars. Interior work moves at the pace of the permit, and exterior work moves at the pace of the review.
A historic designated home adds a second layer. Exterior work that needs a building permit is first reviewed by the Historic Preservation office, which issues a Certificate of Appropriateness before the permit. Staff can handle minor work such as re-roofing, painting or repairs in kind, while an addition, a demolition or a major exterior remodeling goes to the Historic Preservation Board at a public hearing. Interior remodeling stays outside this review, unless the owner asks for tax relief on the interior work. Reading the guide before drawing saves weeks.
We treat these reviews as design data, in the same way we treat the orientation of the lot or the path of the afternoon sun. The Board asks for massing in proportion with the street, windows in proportion to the walls and authentic traditional materials. Those are exactly the qualities that make a 1920s house worth buying. A scheme drawn with them from the start arrives at the review already answering its questions. The review takes time, and it is also the cheapest protection the house has.
So there is one kind of project we turn down in the Gables. If the brief is to square the arches, strip the tile and turn the house into a white box, another studio will do it faster, and the Board will have its own view of it. Our work starts where the house is kept: a plan that works again, rooms that open to the garden, materials from the family the house was built with. That brief is also the one that holds its value on resale.
Designation can freeze the taxes on the work for ten years
Historic designation reads like a constraint, and the city's guide describes it as an asset. Miami-Dade County and the City of Coral Gables both allow the ad valorem taxes on the value of approved improvements to be exempted for ten years. The home must be listed in the Coral Gables Register or the National Register, individually or as a contributing property in a historic district. The work must follow the Secretary of the Interior's Standards for Rehabilitation and go through the Certificate of Appropriateness process. The owner then signs a covenant with the city and the county to maintain the improvements for the whole exemption period.
Designation itself leaves the assessed property taxes where they were, and the guide states that historic status adds no permit fees. A house is generally eligible at fifty years of age, provided it carries architectural, aesthetic or historical value. For a large renovation of a registered home, the exemption can change the arithmetic of the whole project. It applies to work reviewed and approved before it starts, so the decision belongs at the beginning, next to the brief. The order matters as much as the amount.
This is the moment when a short written opinion saves the most. Send us the address and a few photographs of the house before you settle the scope, and we will tell you in writing which parts go before the Board, which stay inside, and whether the tax exemption is worth the process.
Windows, roofs and additions decide how the house ages
Windows are where Coral Gables renovations most often lose their character. The preservation guide notes that a replacement can keep the size of the opening and still radically alter the house, and it states that in rehabilitation the best solution is always a return to the original window configuration. Its examples show casements and double-hung sashes divided into panes. Miami-Dade sits in a high-velocity hurricane zone, so every new window, door and roofing product needs a county Notice of Acceptance. The work lies in finding an approved impact product with the right divisions and profile, and that search deserves its own place in the schedule.
Roofs follow the same logic. Barrel tile belongs to the character the guide describes, and a re-roof in kind is the minor work that staff can approve on a designated home. The tile, the vents and the eaves are best surveyed before the roofer is chosen, since broken originals are hard to match. Walls and finishes ask for the same care, and we choose them inside the family the house was built with, as we explain in our note on stone, lime and light. A line we once wrote about brick holds for all of them: it absorbs the warm evening light, keeps the cool of the morning, and tells the age of the material. A finish is judged over twenty-four hours, so our samples go on the wall and are looked at morning and evening before anything is ordered.
Additions follow a rule that surprises most owners. The city's guide asks new work to avoid strict replication, and to stylize the historic forms instead: a round arch can become segmental or elliptical, a six-pane window can become a wider one with ten panes. The addition should read as secondary to the house, sit in proportion to its scale and massing, and be designed so that its removal would leave the original intact. A copy blurs the history of the house, and a stylized addition keeps it legible. That rule gives an addition room for invention, within a grammar the house already speaks.
Thick walls, loggias and courtyards still cool the house
The Mediterranean Revival house was a climate device before it was a style. Thick walls slow the heat, loggias shade the rooms behind them, and courtyards pull air through the plan. Many of those loggias have since been enclosed to gain a room, and the house lost its shade with them. Reopening one is often the change that transforms how the house is lived, and because it alters the outside, it goes through the Board, with a Florida-licensed engineer checking what was built when it was closed. In Miami's humidity the air conditioning stays, and the house simply asks less of it.
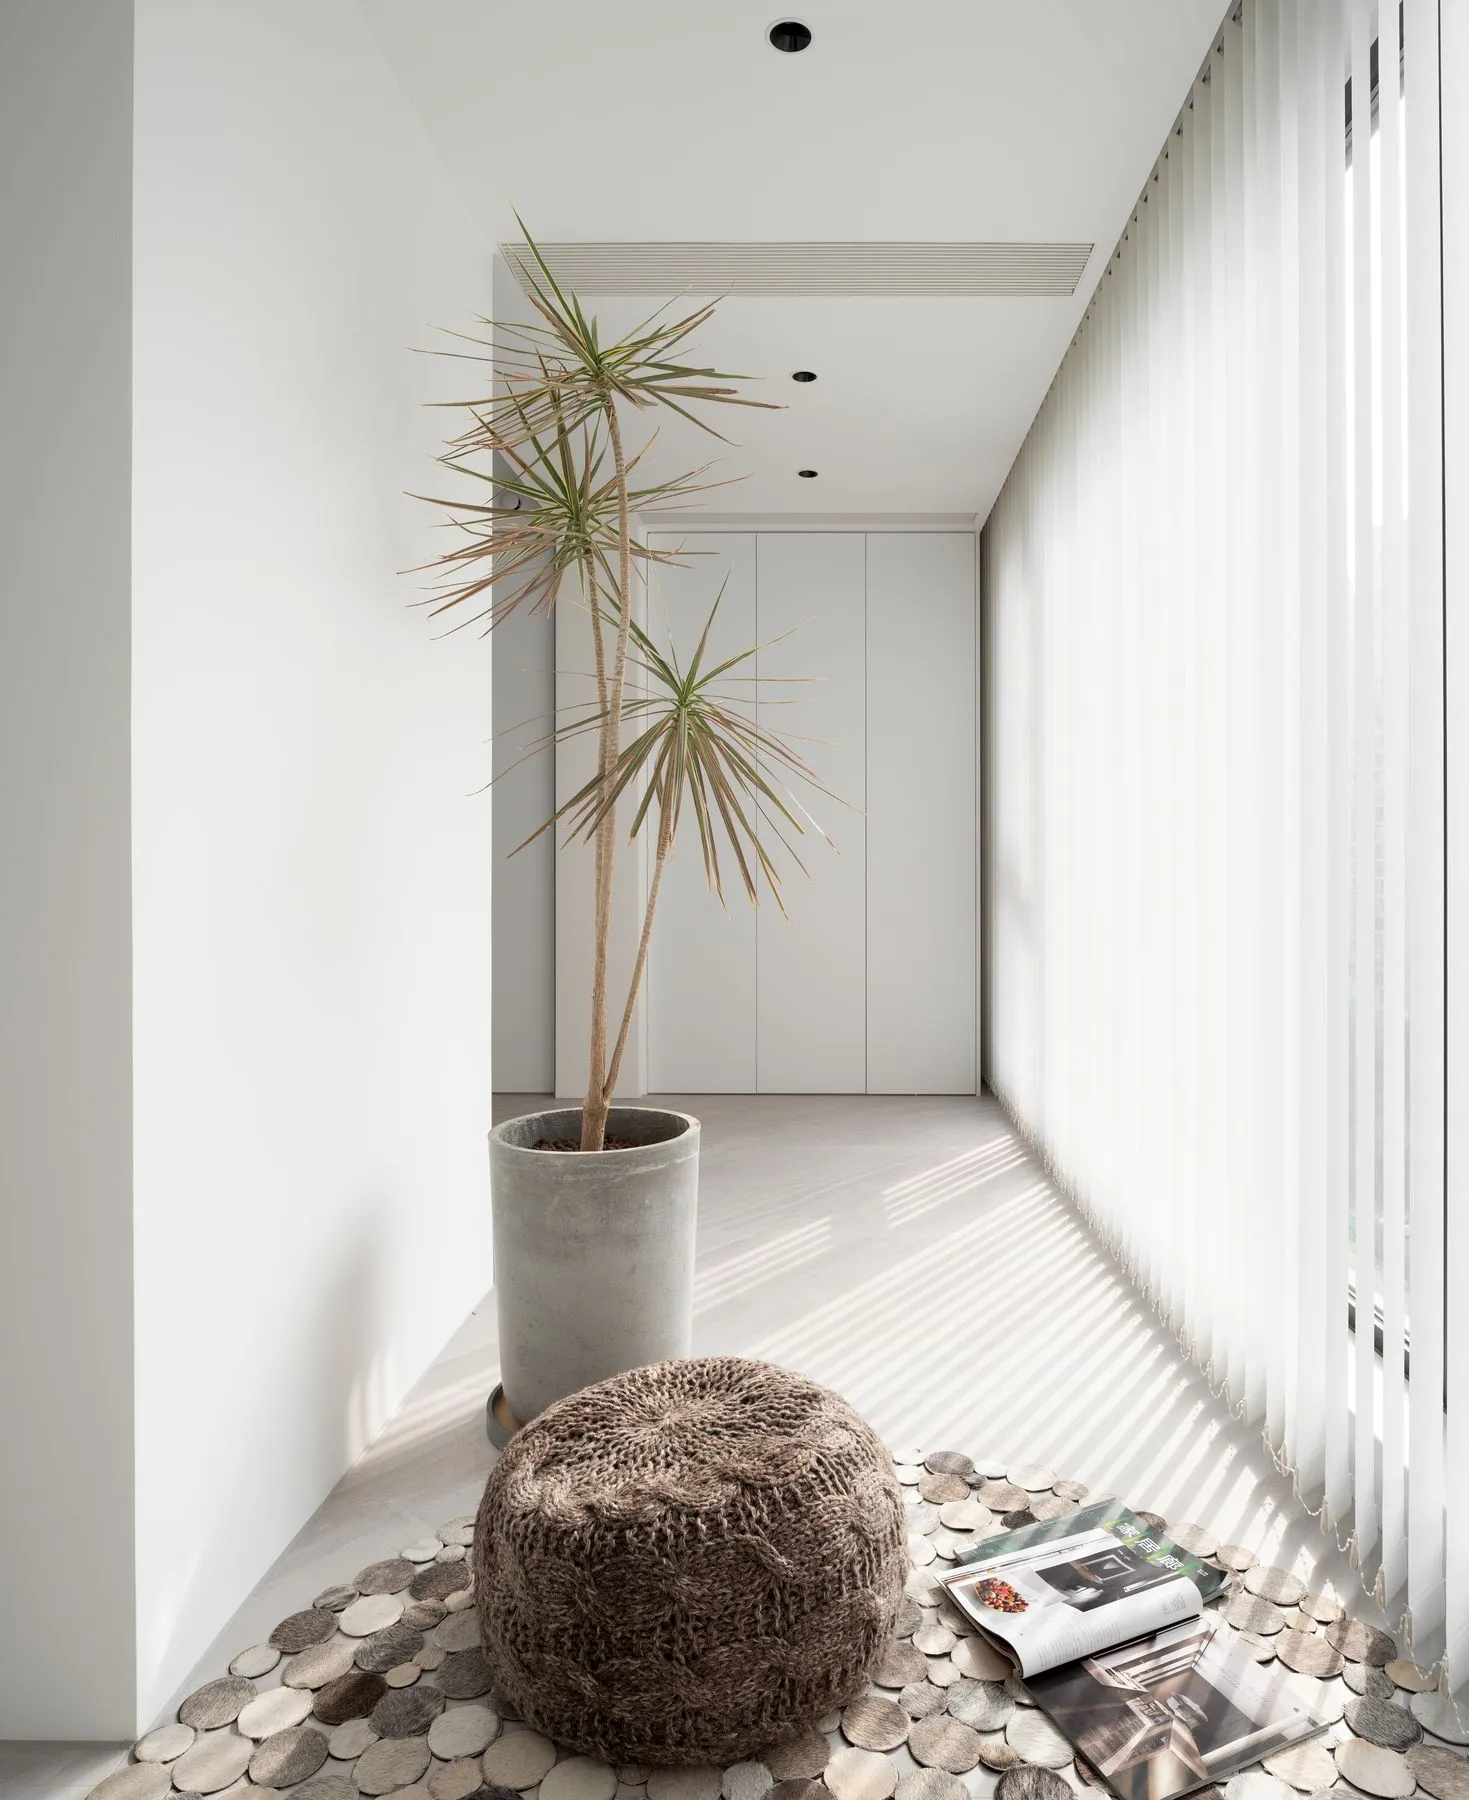
The corner above belongs to the Loft Zàntíng, a duplex the studio completed in Shanghai: full-height blinds soften the light before it reaches the floor, and the plant gets the brightest place in the room. A Gables house does the same with deeper means, its thick walls, its loggia and its shutters. Many 1920s houses in the Gables still have those bones, hidden behind a closed loggia or a solid door. Finding them again is most of the design work, and the builders of the Gables drew them a century ago.
In Florida, our role is interior design, and the parts that engage the structure, the envelope and the permit are carried by Florida-licensed engineers and contractors, whom we coordinate. We survey the house and draw the plan, the kitchens, the baths, the joinery and the lighting. We prepare the exterior changes to the Board's rules, so the licensed team starts from a design the city can accept. Our six-stage process and the way our fees are calculated are set out on our Miami services page. What we look for in the city itself is on our Coral Gables page.
Questions about renovating in Coral Gables
Do I need a permit for an interior renovation in Coral Gables? Yes, as soon as the work touches structure, wiring, plumbing or mechanical systems. Those permits come from the City of Coral Gables and are filed by a Florida-licensed contractor. What interior work avoids is the Board of Architects review, which covers new houses, additions and exterior alterations.
Can I build an addition on a historic home in Coral Gables? Often, yes. The city's preservation guide says an addition may be approved if it sits on a secondary facade or leaves the character of the existing house largely unchanged. As substantial work on a designated home, it goes to the Historic Preservation Board at a public hearing.
Can I re-roof or repaint a designated home without a public hearing? Usually, yes. The guide classes re-roofing, painting and repairs in kind as minor work that Historic Preservation staff can handle administratively. The roofing product still needs a Miami-Dade Notice of Acceptance, and the tile should match what the house was built with.
How old does a house need to be for historic designation? Generally fifty years, according to the city's guide, and age alone is not enough. The house must also carry architectural, aesthetic or historical value, such as an association with a significant person or event, or the hand of a master. Designation goes through public hearings, and the Historic Preservation Board has the final say.
Can impact windows match the original windows of a 1920s house? They can come close, and the search is worth the time. The county approves impact products through Notices of Acceptance, and approved casement and double-hung types with divided lights exist. We compare the approved products against the original openings, pane by pane, before recommending one.
How much does a Mediterranean Revival renovation cost? It depends on three things more than on the square footage: how much of the exterior changes, whether the house is designated, and what the survey finds behind the walls. A project that stays inside moves faster and costs less in time than one that reopens loggias or replaces every window. We give a written estimate of the scope after the survey.
Studio note. write to us.

Turnkey villa renovation: French Riviera and Costa del Sol
How a turnkey renovation is run from abroad: decision gates, site reports, local trades and the calendar of a Mediterranean villa project, season by season.

Stone, lime and light: Mediterranean architecture materials
The materials that make a Mediterranean villa work: local stone, lime render, terracotta and shade. How each behaves in summer heat, and what each costs to keep.