Studio Roma
2025ResidentialTwenty-four square metres, in Roma.
Restoration of part of a former house-workshop in the Colonia Roma, Mexico City, into a studio for a family of three. Twenty-four square metres on the floor, a mezzanine, a horizontal net as a play floor for the child.
In the Colonia Roma, Mexico City, a former house-workshop was to house a family of three. Twenty-four and a half square metres on the floor, three metres sixty to the ceiling. The constraint became the subject of the project.
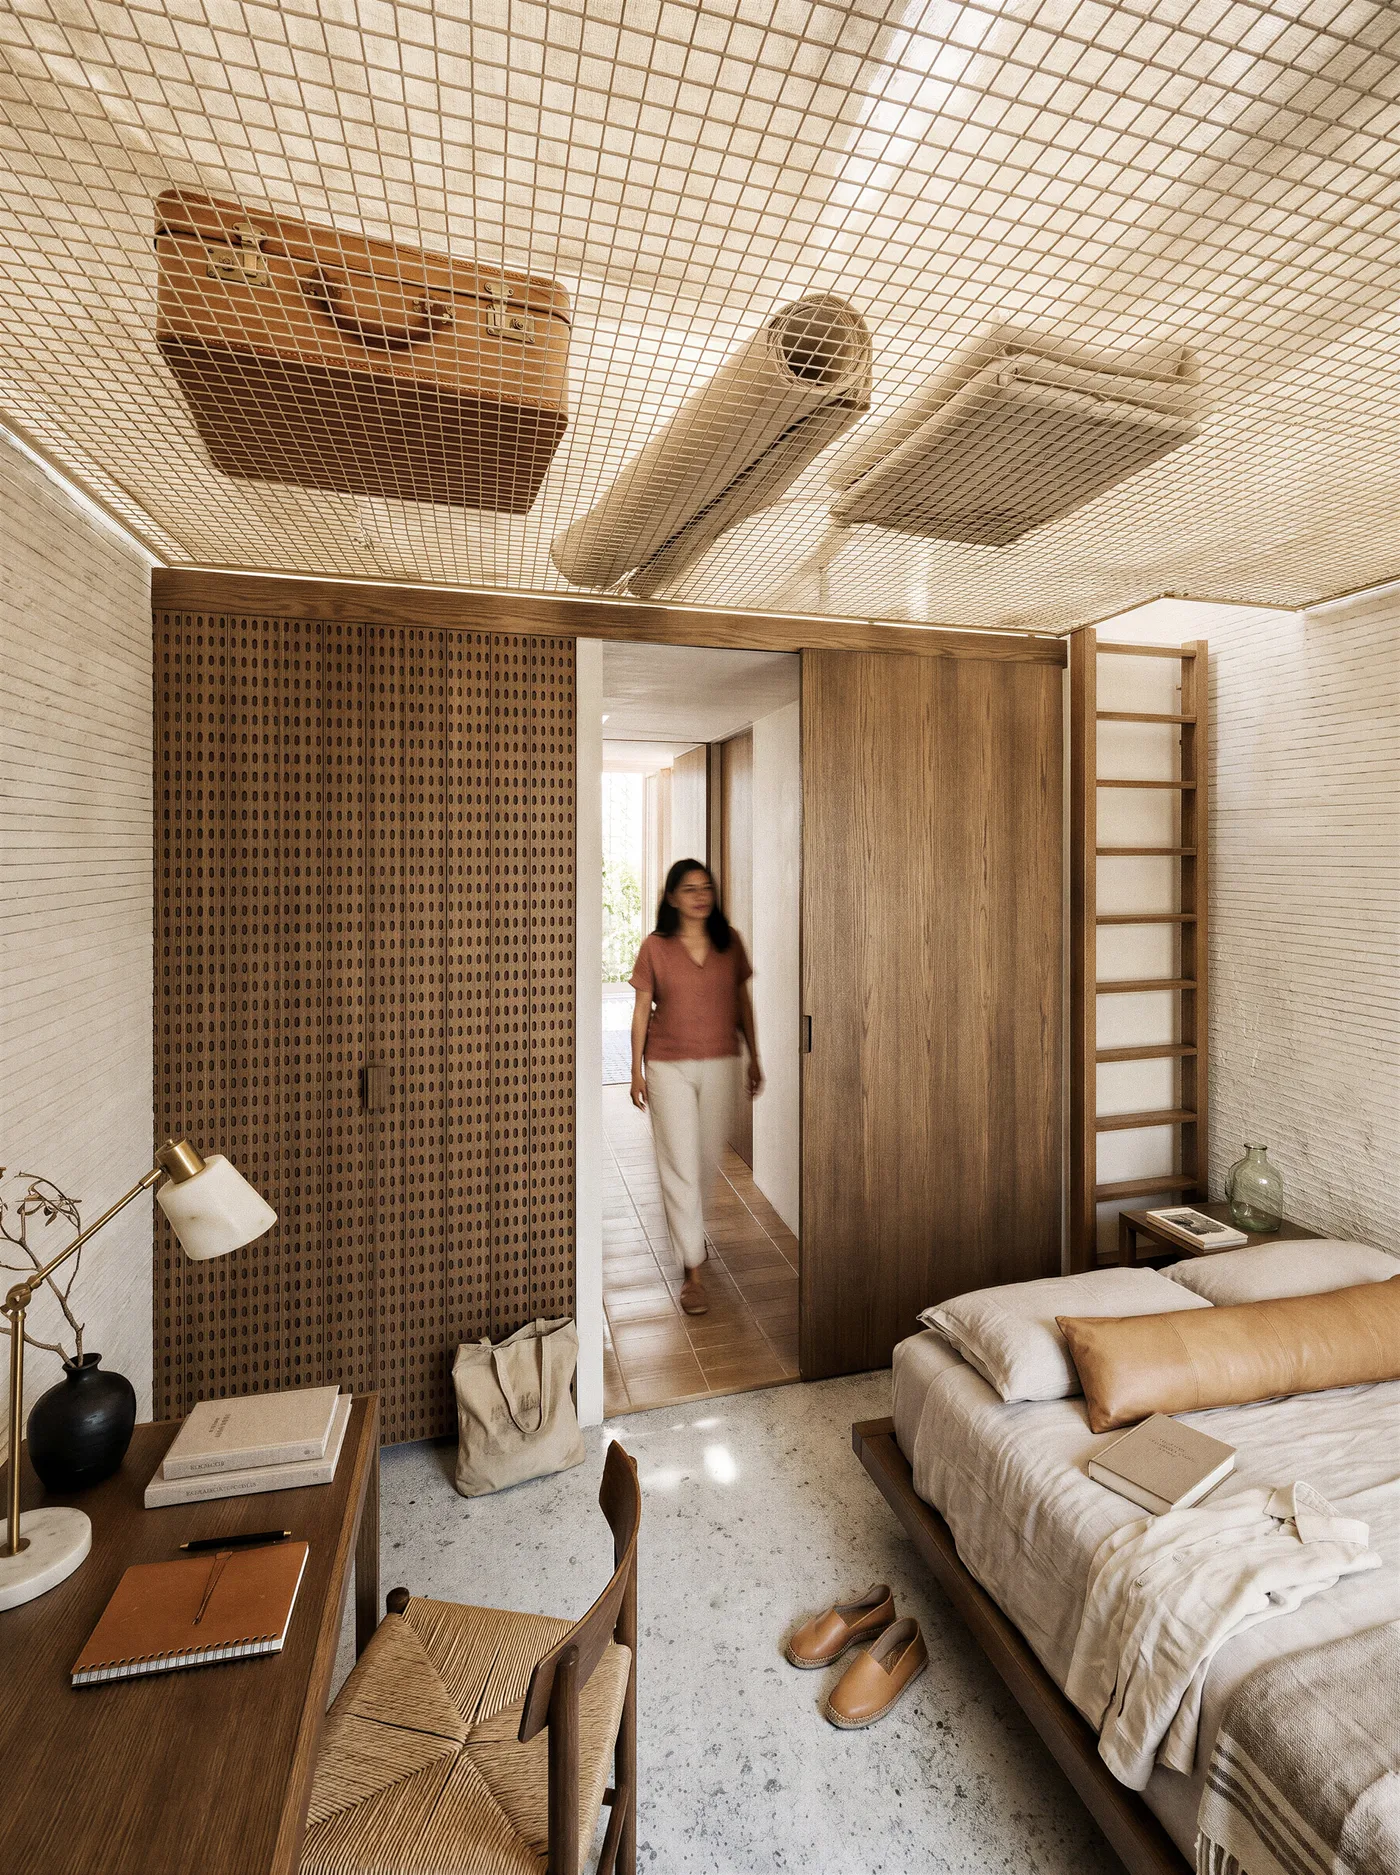
The floor of one is the sky of the other.
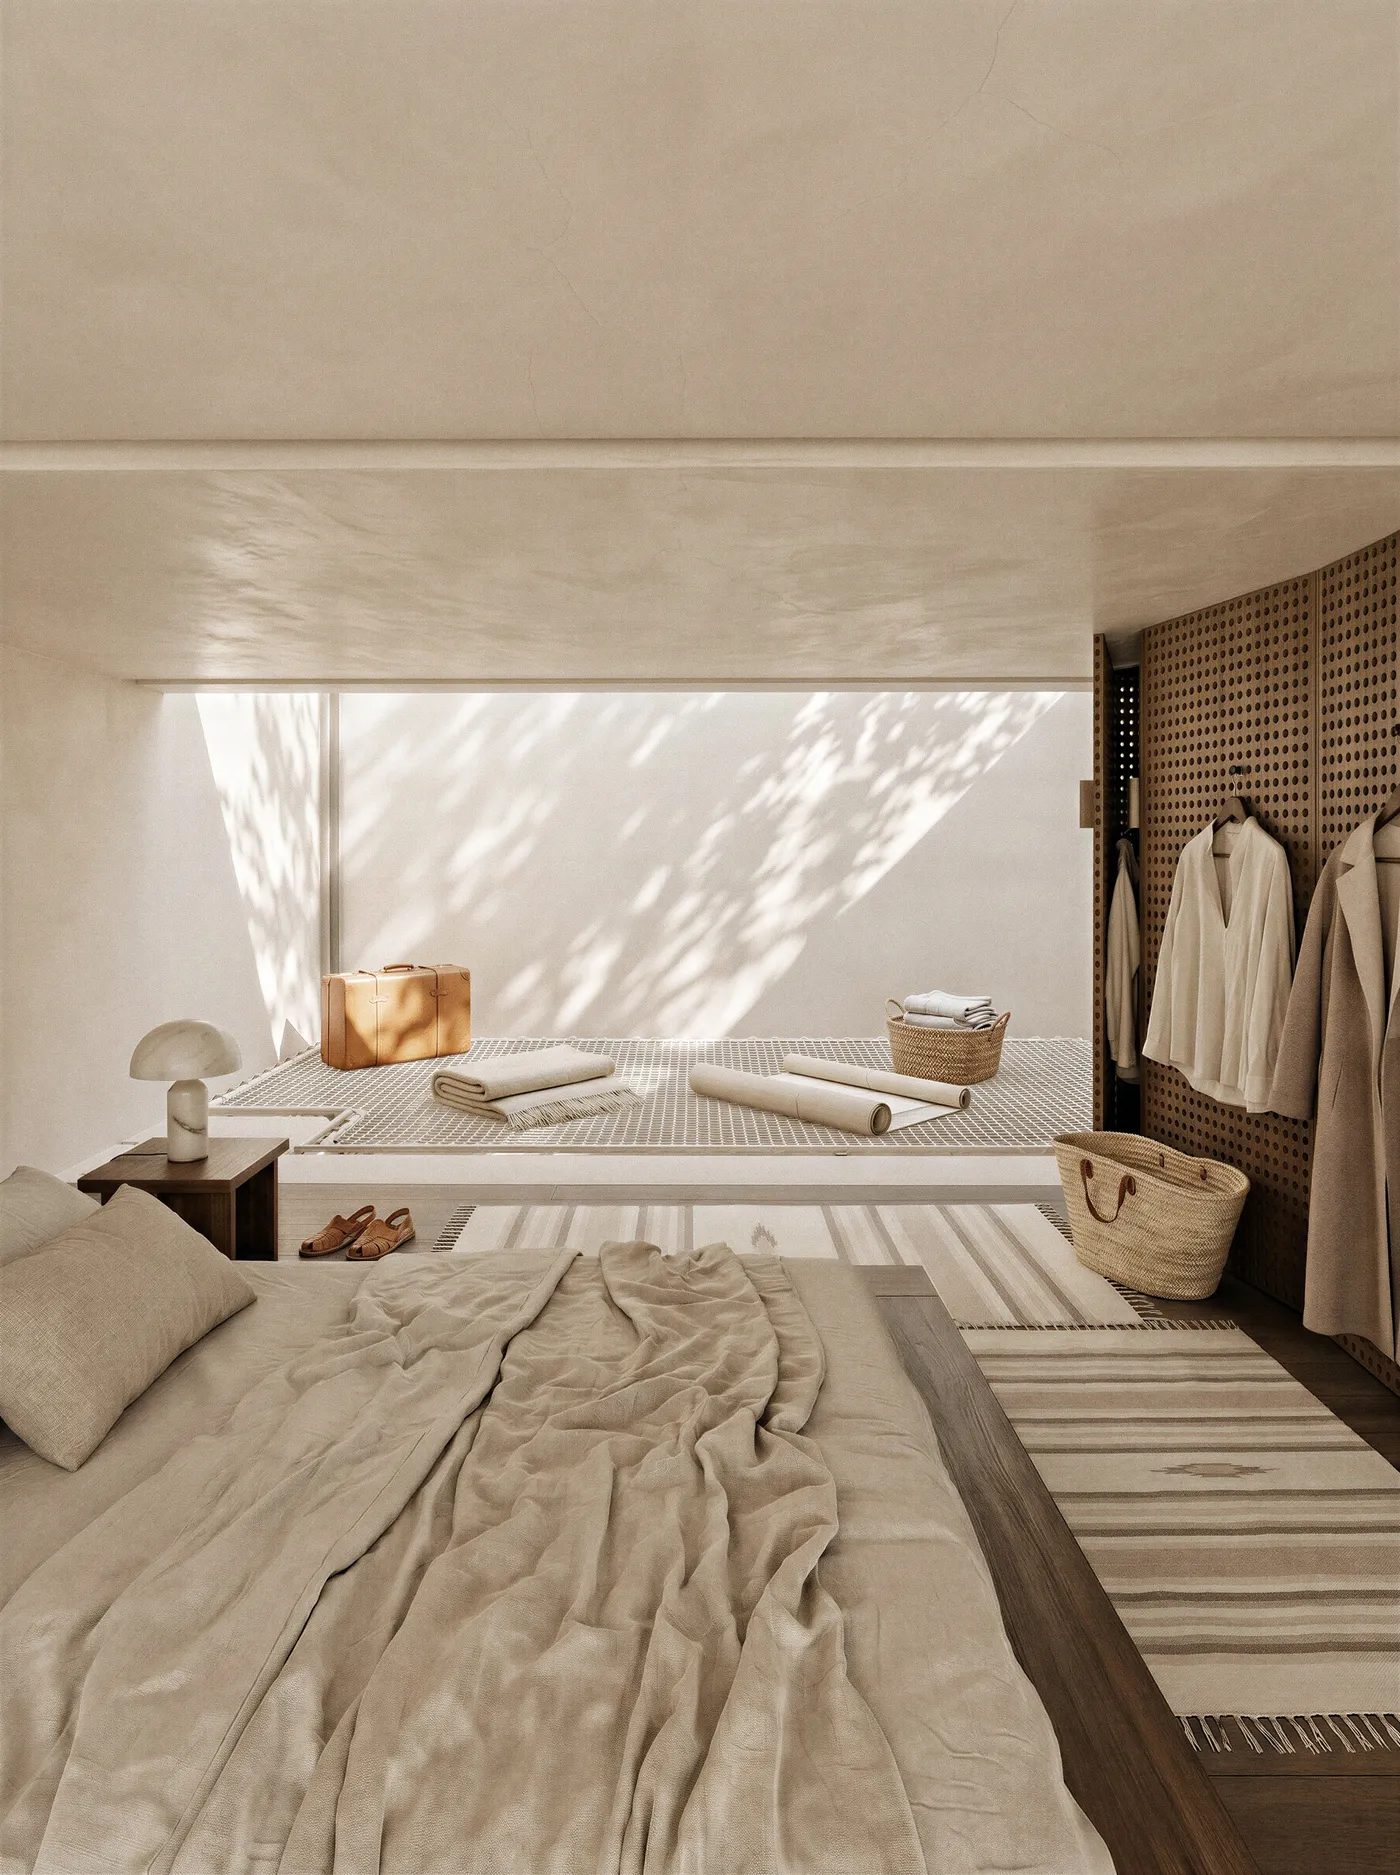
The programme unfolds over two levels. At ground level, the parents' bedroom, the living room, the kitchen, the bathrooms. At two metres forty, a mezzanine for the child's bedroom — its threshold, its retreat. Between the two, a horizontal net extends the mezzanine above the parents' bedroom: it is the child's play floor, and also a ceiling that lets the light through.
Area does not make generosity — the drawing does.
Mexican craft as grammar.
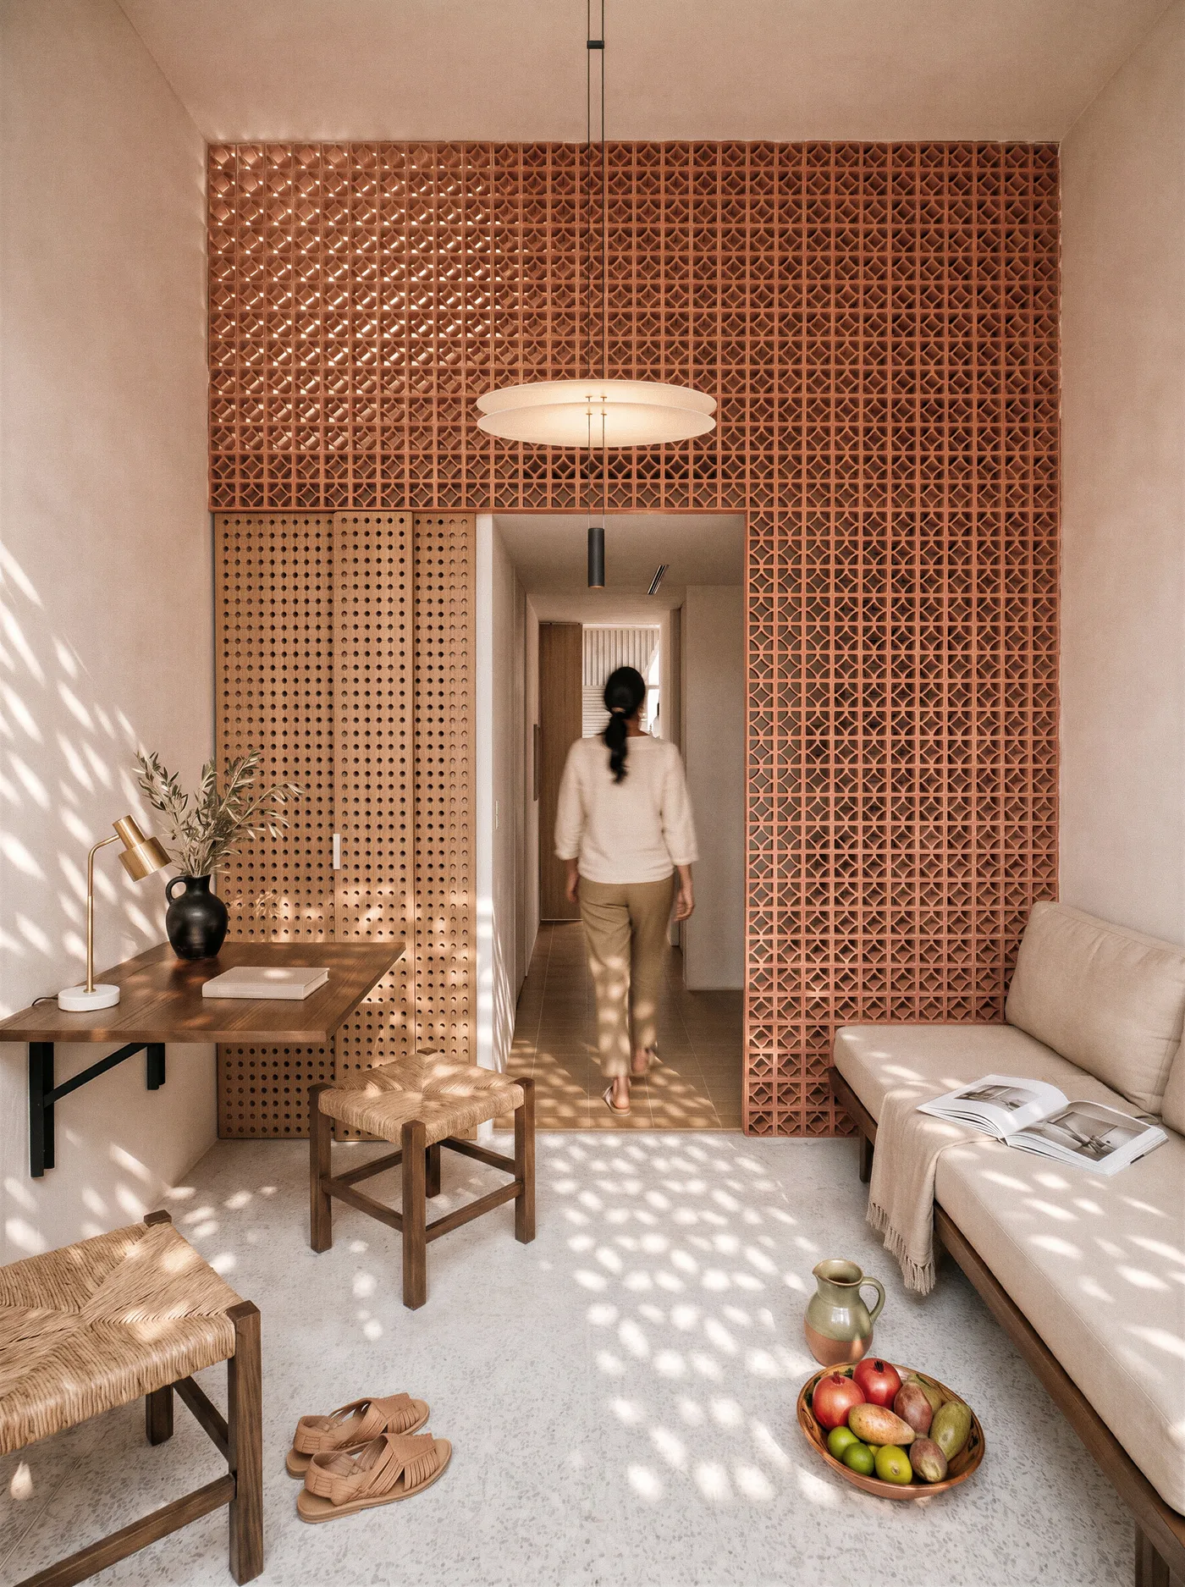
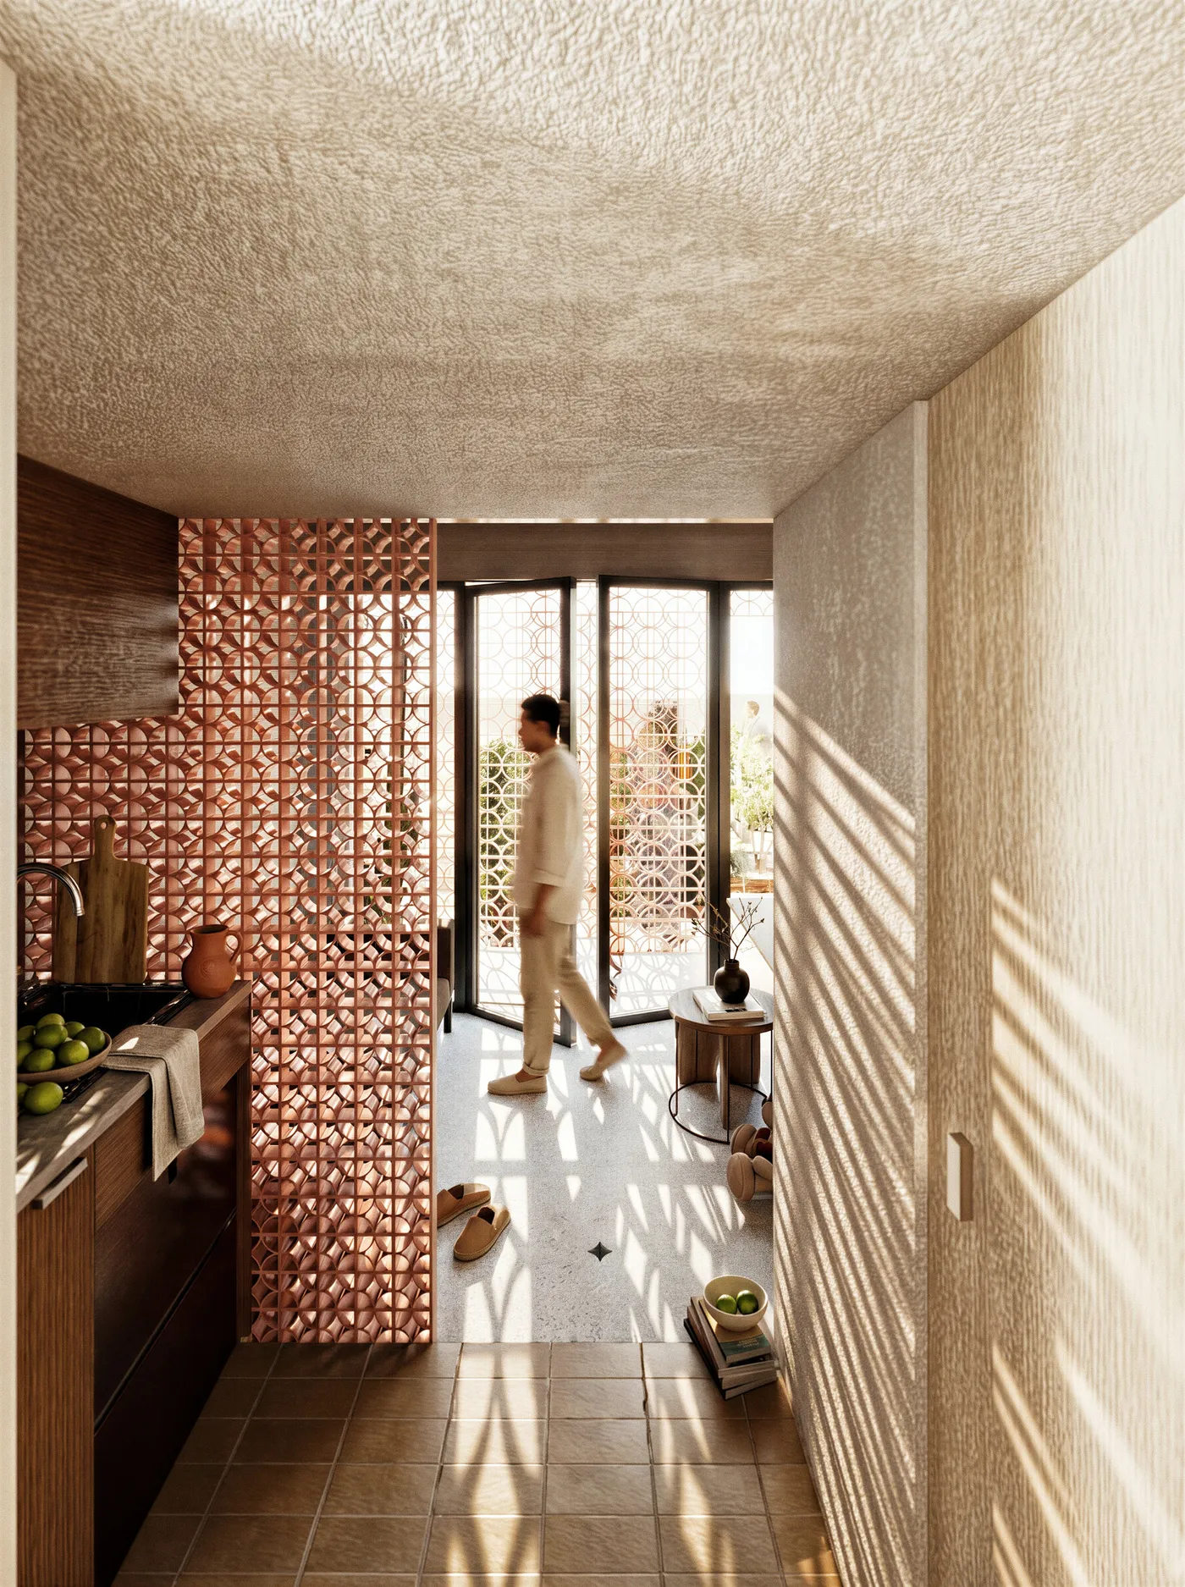
The studio's identity comes from local know-how. The celosías — woven wood or ceramic screens — separate the spaces without closing them: they cut the light, create intimacy, draw the shadows on the walls and floors. The studio becomes an instrument of light, changing from hour to hour.
The materials are those of the region: lime plasters in bone tones, dark wood worked by the cabinetmakers of Mexico City, hand-woven rugs, plant fibres. No gratuitous decorative object — every element has a function, and every function has a matter.