Building a villa in the South of France: US buyers' guide
What American buyers need to know before building on the Riviera or in Provence: plot rules, planning permission, timelines and who signs what in France.

Can an American buyer build a custom villa in the South of France?
Yes, and it happens regularly. There is no restriction on foreign ownership or foreign-led construction projects in France. What changes for an American buyer is not whether it is possible, but how the process needs to be structured: which professional is legally responsible for what, how permitting actually works, and how you stay in control of a project you cannot drive past every week. This article walks through each of those in order.
The architect's role in France: what a "full mission" actually means
In France, an architect's involvement is not optional for a project above a certain size, and the scope of what they are responsible for is more extensive than in many other countries. An architect registered with the Ordre des Architectes, the national professional register, is the one who can sign and file building permits. Registration follows the Habilitation à la Maîtrise d'Œuvre en son Nom Propre (HMONP) and a few other conditions, and it is what allows an architect to take on what is called a mission complète, a full mission covering:
- The initial design (esquisse and avant-projet), translating the brief and the site into a workable scheme.
- Preparing and filing the permis de construire, the building permit, with the local planning authority.
- Detailed technical design and the tender documents used to select contractors.
- Contractor consultation and selection.
- Site supervision through construction, including the coordination of every trade involved.
- Final inspection and handover.
This matters for an American buyer specifically because it means one legally accountable professional carries the project from sketch to keys, rather than a patchwork of a designer, a separate permit-filer, and a project manager who may not be coordinating closely with each other.
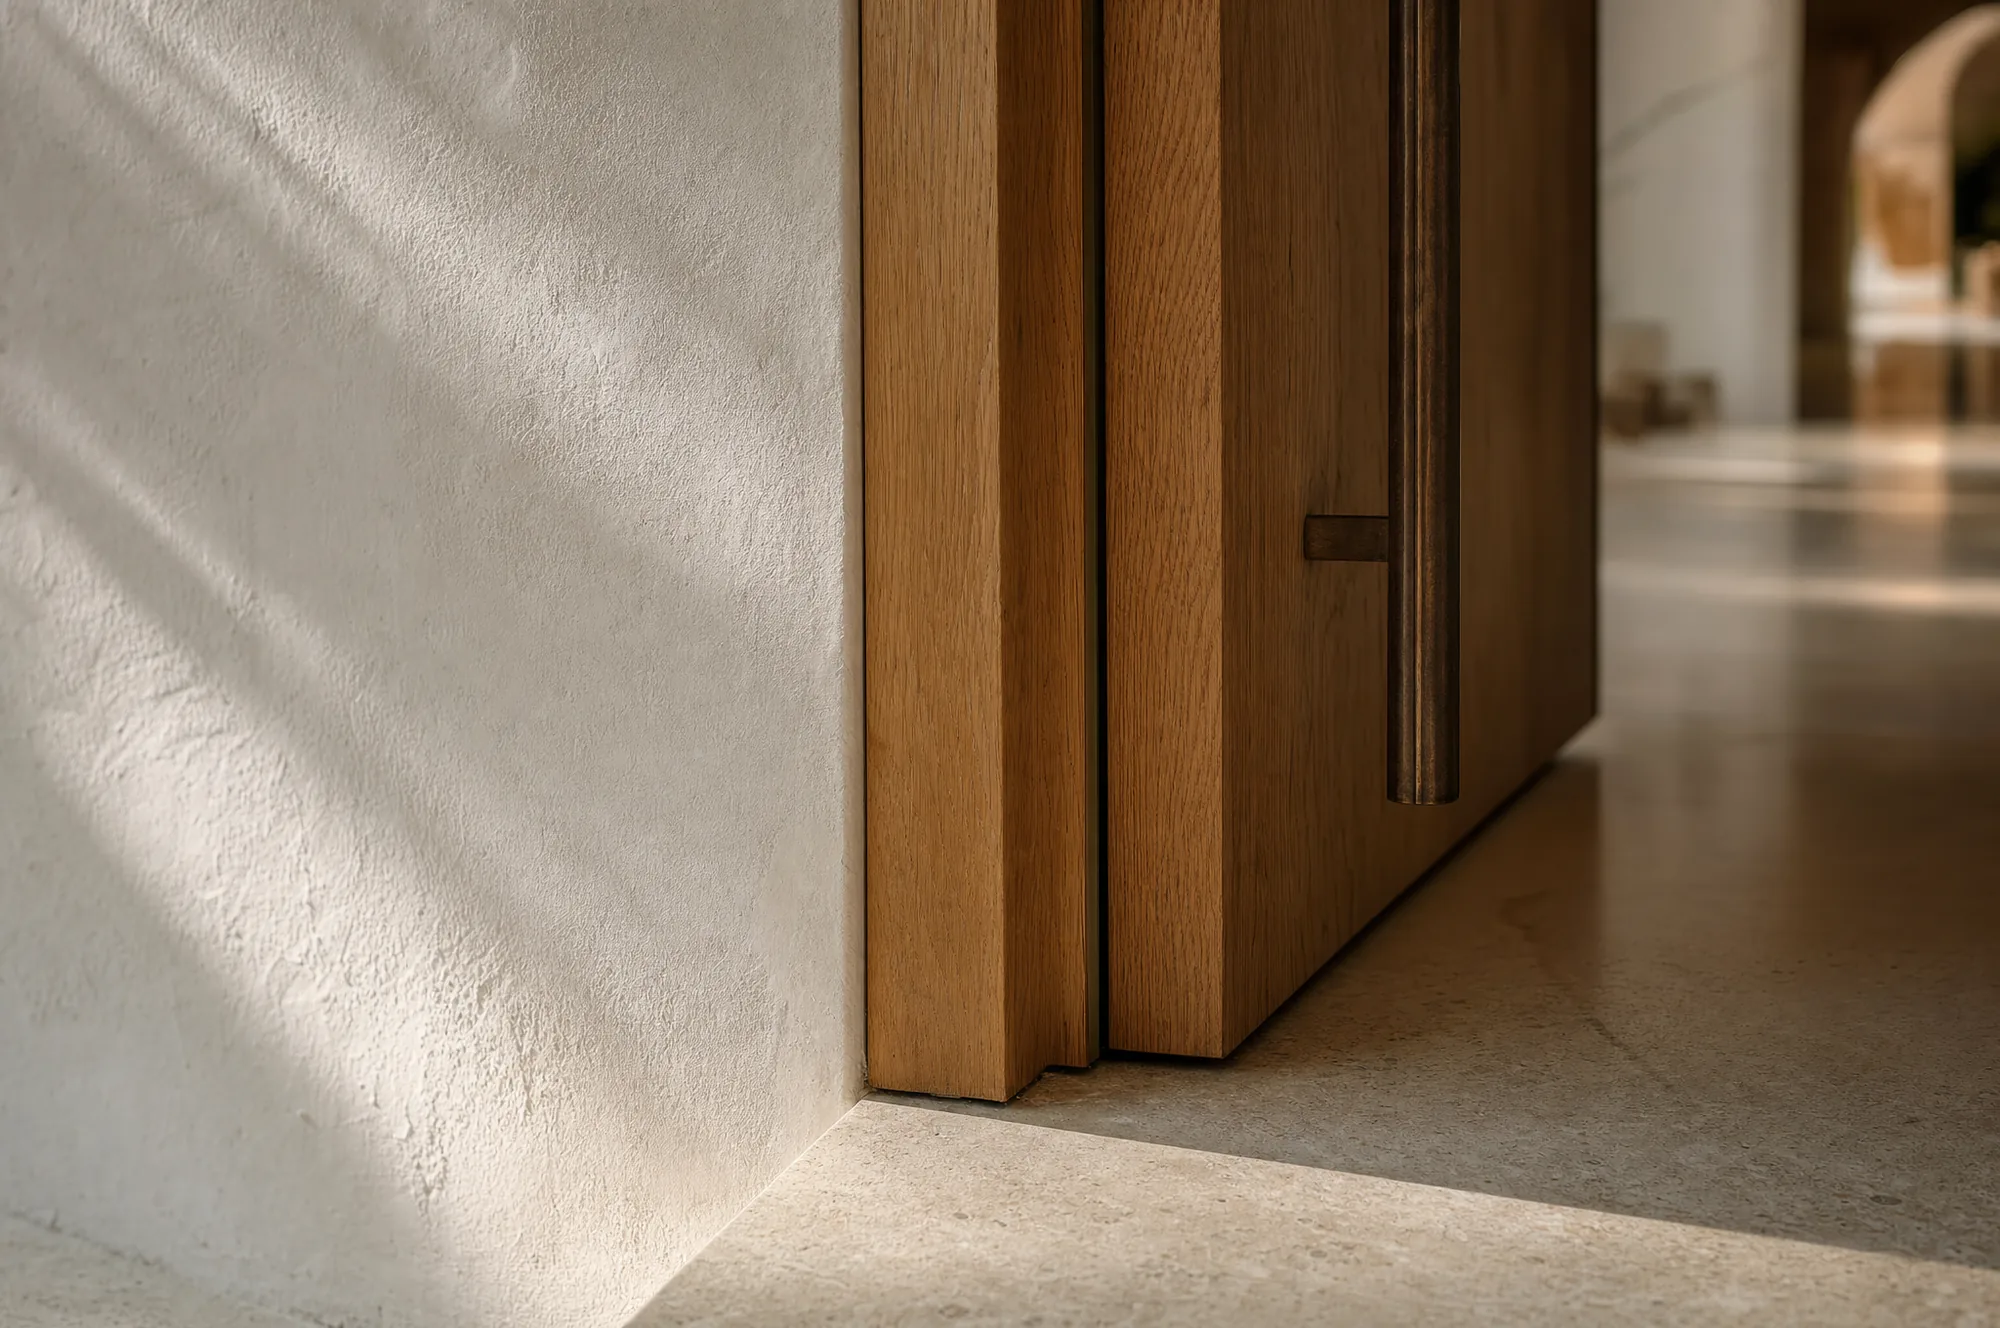
One point is not a matter of custom but of law. In France, a private individual building for themselves is exempt from using an architect only while the floor area stays at or below 150 m². Above that, the permit must be signed by an architect registered with the Ordre. The rule sits in article 4 of the 1977 French architecture act, with the 150 m² ceiling set by a 2016 decree.
How long does a building permit take in France?
Timelines depend heavily on the site and the scope, so treat what follows as order-of-magnitude guidance rather than a commitment. Every project gets its own realistic schedule once the site and brief are known.
As a general pattern, a standard permis de construire application is reviewed by the local mairie within a statutory instruction period, typically counted in a small number of months from a complete filing. That period extends when a site falls within the review radius of the Architectes des Bâtiments de France (ABF), the heritage authority with oversight near classified monuments or in protected zones, common along parts of the Riviera and in Provence, because ABF review adds its own consultation step and can prompt design adjustments before approval.
Two things routinely extend a timeline beyond the statutory minimum: an incomplete or poorly prepared filing, which restarts the clock, and any need for design revisions requested by the planning authority or ABF. Both are reduced, though never eliminated, by working with an architect who has already filed permits in the specific department.
The statutory clock is set by the French planning code: two months for a single house, three for other permits, with an extra month whenever an outside opinion is required, which is routine near a listed monument. Smaller works that change neither footprint nor façade often need only a déclaration préalable.
The phases of a custom villa project
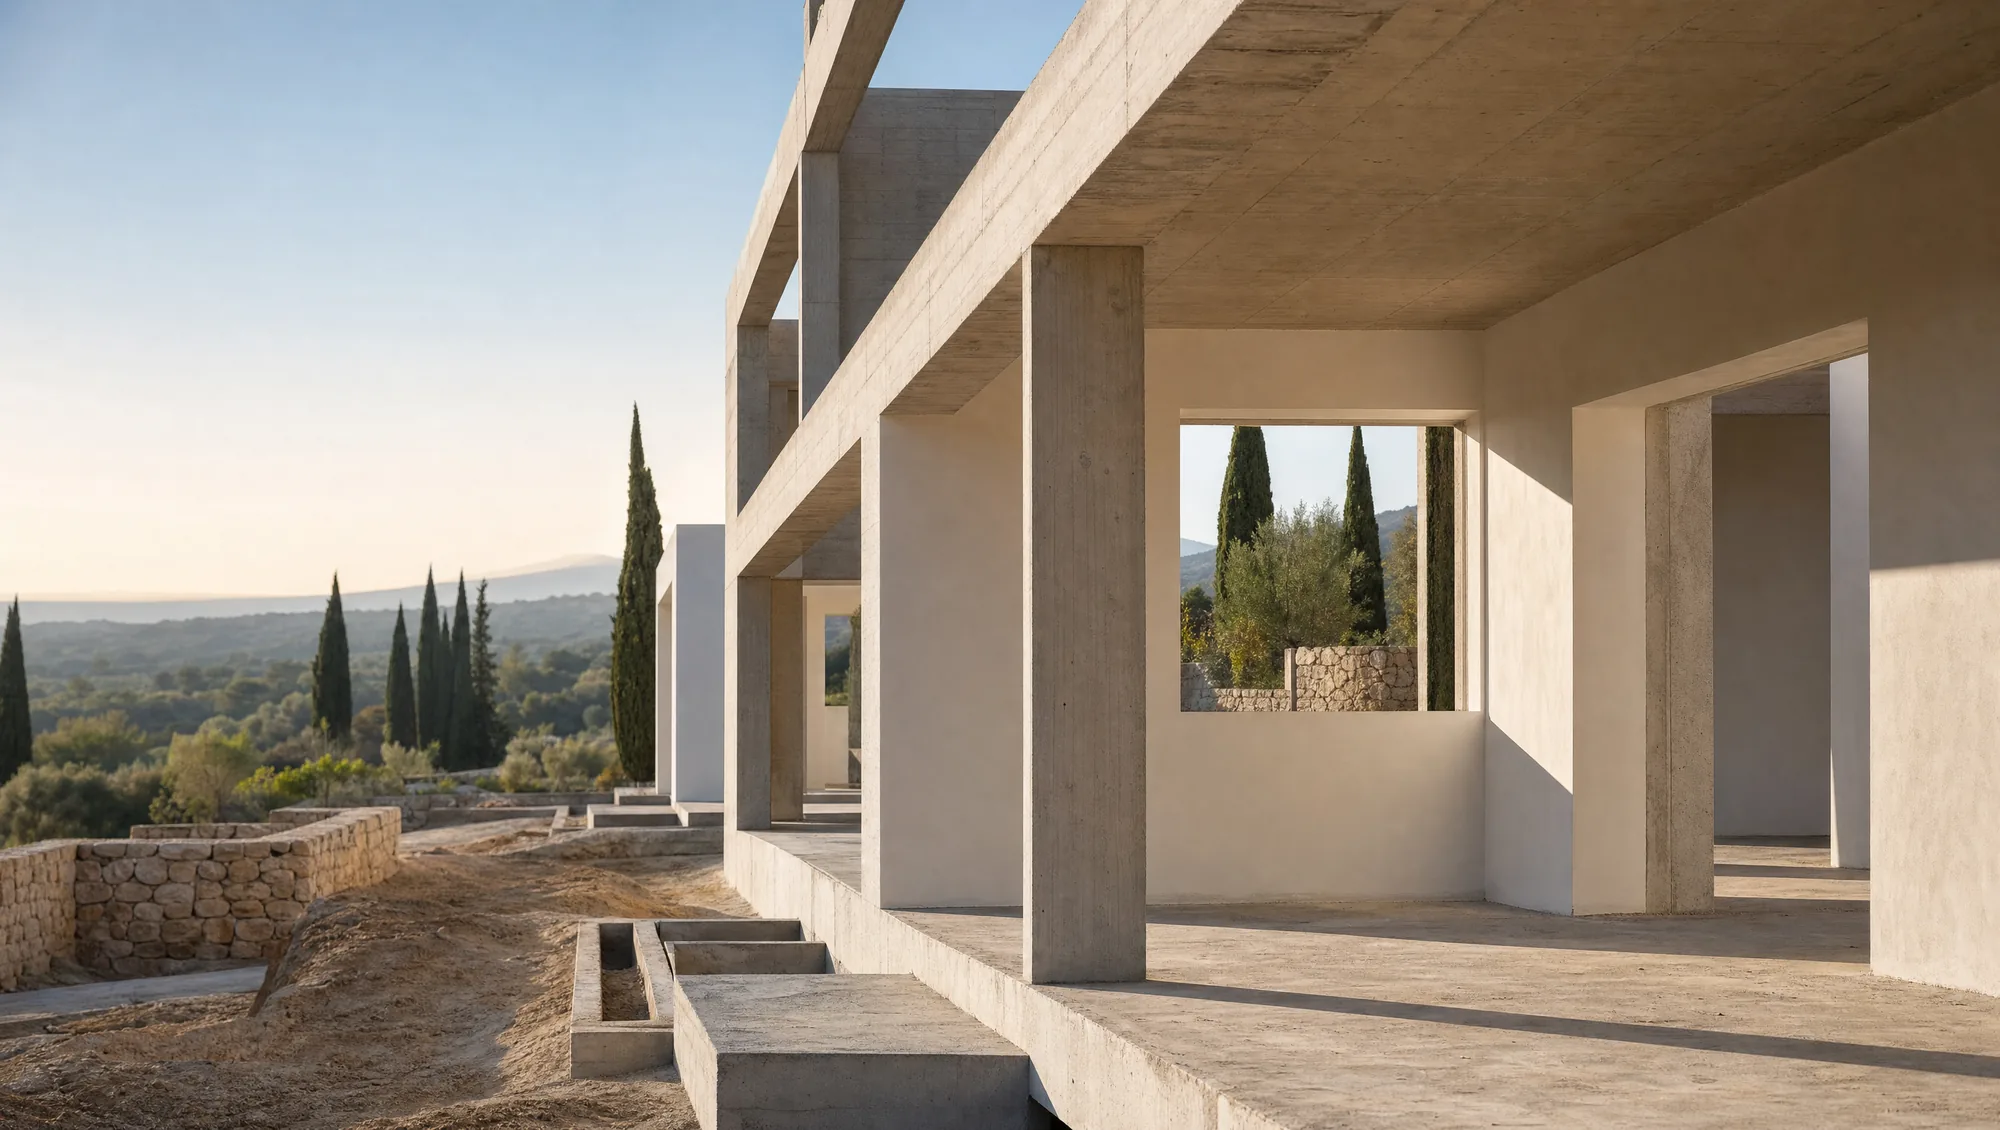
A full custom villa project in France generally moves through the following phases, whether the client is in Nice or New York:
- Brief and site analysis. Understanding the site's orientation, topography, views, and constraints, alongside how the client actually intends to live in the property.
- Concept design. A first architectural response (volumes, layout, material direction) presented for discussion and revision before anything is finalized.
- Permit filing and review. The finalized design is submitted as a permis de construire and enters the statutory review period described above.
- Detailed design and tender. Once the permit path is clear, technical drawings are developed to the level of detail needed to price and build the project, and contractors are consulted.
- Construction. Site works proceed in a broadly consistent order: groundwork and structure, envelope and roofing, systems, then finishes and joinery, with the architect supervising at each stage.
- Handover. A final walkthrough, snagging list, and formal handover of the completed villa.
Each phase has its own natural duration depending on scale and complexity. A serious architect gives you a project-specific schedule once your brief and site are defined, rather than a generic promise that applies to every villa regardless of size.
What does a custom villa in the South of France actually cost?
Two line items make up the total, and they should be tracked separately: the architect's fees and the construction cost itself. Both vary substantially with the complexity of the design, the level of finish specified, and the site conditions, so any figure quoted without seeing the actual project should be treated as a very rough starting point for a conversation, not a budget.
As a broad and deliberately wide frame of reference: high-end new-build and major-renovation construction on the Riviera and in Provence tends to sit in a wide range per square meter depending on finish level and structural complexity, with fully custom, high-specification projects at the upper end of that range. Architect's fees for a full mission, design through site supervision, are typically structured as a percentage of construction cost, reflecting the scope of responsibility described above. Our own scope, the six phases and how we calculate fees are set out on the Services page.
The only way to get a number worth planning around is a real conversation about your site, your program, and your finish level, which is also true, honestly, of any villa project anywhere in the world.
Managing your project from the United States
The practical question for most American clients is not whether the project is possible. It is whether they can stay meaningfully in control of it without living nearby. In practice, this comes down to three things.
Key visits, not constant presence. Most remote clients travel for a small number of pivotal moments: the initial site visit and brief, validating the concept design in person, and the final handover. Everything between those points can be managed without your being on the ground.
Structured video updates in place of ad hoc calls. Rather than relying on informal check-ins, a well-run remote project uses scheduled video walkthroughs at defined milestones, end of groundworks, envelope closed in, start of finishes, so you see the project's actual state at moments that matter, in a predictable rhythm you can plan around.
Site supervision carried out by the architect, not delegated away. This is the detail that determines whether "remote management" is real or theoretical. When the architect who designed the project is also the one walking the site and coordinating the trades, decisions get made against the original design intent. When supervision is handed off to a separate, disconnected party, the person answering your questions often is not the person who understands why a detail was drawn the way it was.
None of this requires you to give up oversight. It requires a single point of contact who takes responsibility for translating what is happening on site into something you can actually act on from several time zones away.
What we will not do remotely, and saying it prevents misunderstandings: commit to works on a property we have not visited, sign off completion from photographs, or file a planning application before checking which regime applies. Design, arbitration, weekly follow-up and site reports travel perfectly well. Those three do not.
Frequently asked questions
Can a foreigner own land and build a house in France? Yes. There is no restriction on foreign nationals owning property or commissioning construction in France. The process is the same as for a French national, though a foreign buyer typically works with a notary and, for the construction itself, an architect experienced in coordinating with non-resident clients.
Do I need to be in France to sign the building permit application? No. The architect registered with the Ordre des Architectes signs and files the permis de construire application. As the client, you are consulted and you approve the design, but you do not need to appear in person at the planning authority.
How involved does the architect stay once construction starts? In a full mission, the architect supervises construction through to handover: reviewing work on site, coordinating contractors, and confirming that what is being built matches what was designed and permitted. This is standard practice for a serious project in France, not an optional add-on.
What is the biggest risk for an American building remotely in France? The most common failure mode is not language or distance on its own. It is a fragmented team where the designer, the permit-filer, and the site supervisor are different people who are not closely coordinated. A single architect carrying full responsibility from concept to handover removes that gap.
How do I start? The first step is a conversation about your site, or the search for one, your program, and how you intend to use the property. Get in touch to start that conversation. If you are still choosing between the Riviera, Marbella, or the Balearics, our architect's comparison of the three is a useful starting point, and the elements of contemporary Mediterranean villa design shows what the result can look like.
Sources checked on 1 September 2026: Légifrance, the French planning code, service-public.fr.
Studio note. write to us.

Turnkey villa renovation: French Riviera and Costa del Sol
How a turnkey renovation is run from abroad: decision gates, site reports, local trades and the calendar of a Mediterranean villa project, season by season.

Stone, lime and light: Mediterranean architecture materials
The materials that make a Mediterranean villa work: local stone, lime render, terracotta and shade. How each behaves in summer heat, and what each costs to keep.