The elements of contemporary Mediterranean villa design
Courtyards, wall thickness, cross ventilation and indoor-outdoor living: the design elements that define a contemporary Mediterranean villa, and why they endure.

What actually makes a villa feel Mediterranean?
Not the whitewashed walls or the terracotta roof, on their own. Those are surface. What defines a contemporary Mediterranean villa is a set of spatial decisions: how the interior negotiates with the outdoors, how shade is engineered rather than added afterward, how you move from inside to outside, and how the pool is treated as a piece of architecture rather than a blue rectangle dropped onto a lawn.
This piece covers those spatial elements. For the material palette that gives them their texture and performance, stone, lime render, and natural light, see stone, lime and light, a companion piece that goes deep on materials specifically.
Indoor-outdoor living as the organizing principle, not an afterthought
The phrase "indoor-outdoor living" gets used loosely to describe any house with large glass doors. In a well-designed Mediterranean villa, it means something more specific: the outdoor rooms are designed with the same rigor as the interior ones, at the same stage of the project, not bolted onto a finished floor plan.
That means the terrace off the main living space has its own proportions, its own shade strategy, and its own reason for existing as a distinct room. A dining terrace is not the same room as a lounging terrace, even when they sit side by side. It means the kitchen has a real relationship to an outdoor cooking or dining area, not just a door that happens to open onto one. And it means orientation is resolved at the earliest sketch, because a house that opens fully to the wrong direction is uncomfortable for most of the year regardless of how good it looks in a rendering.
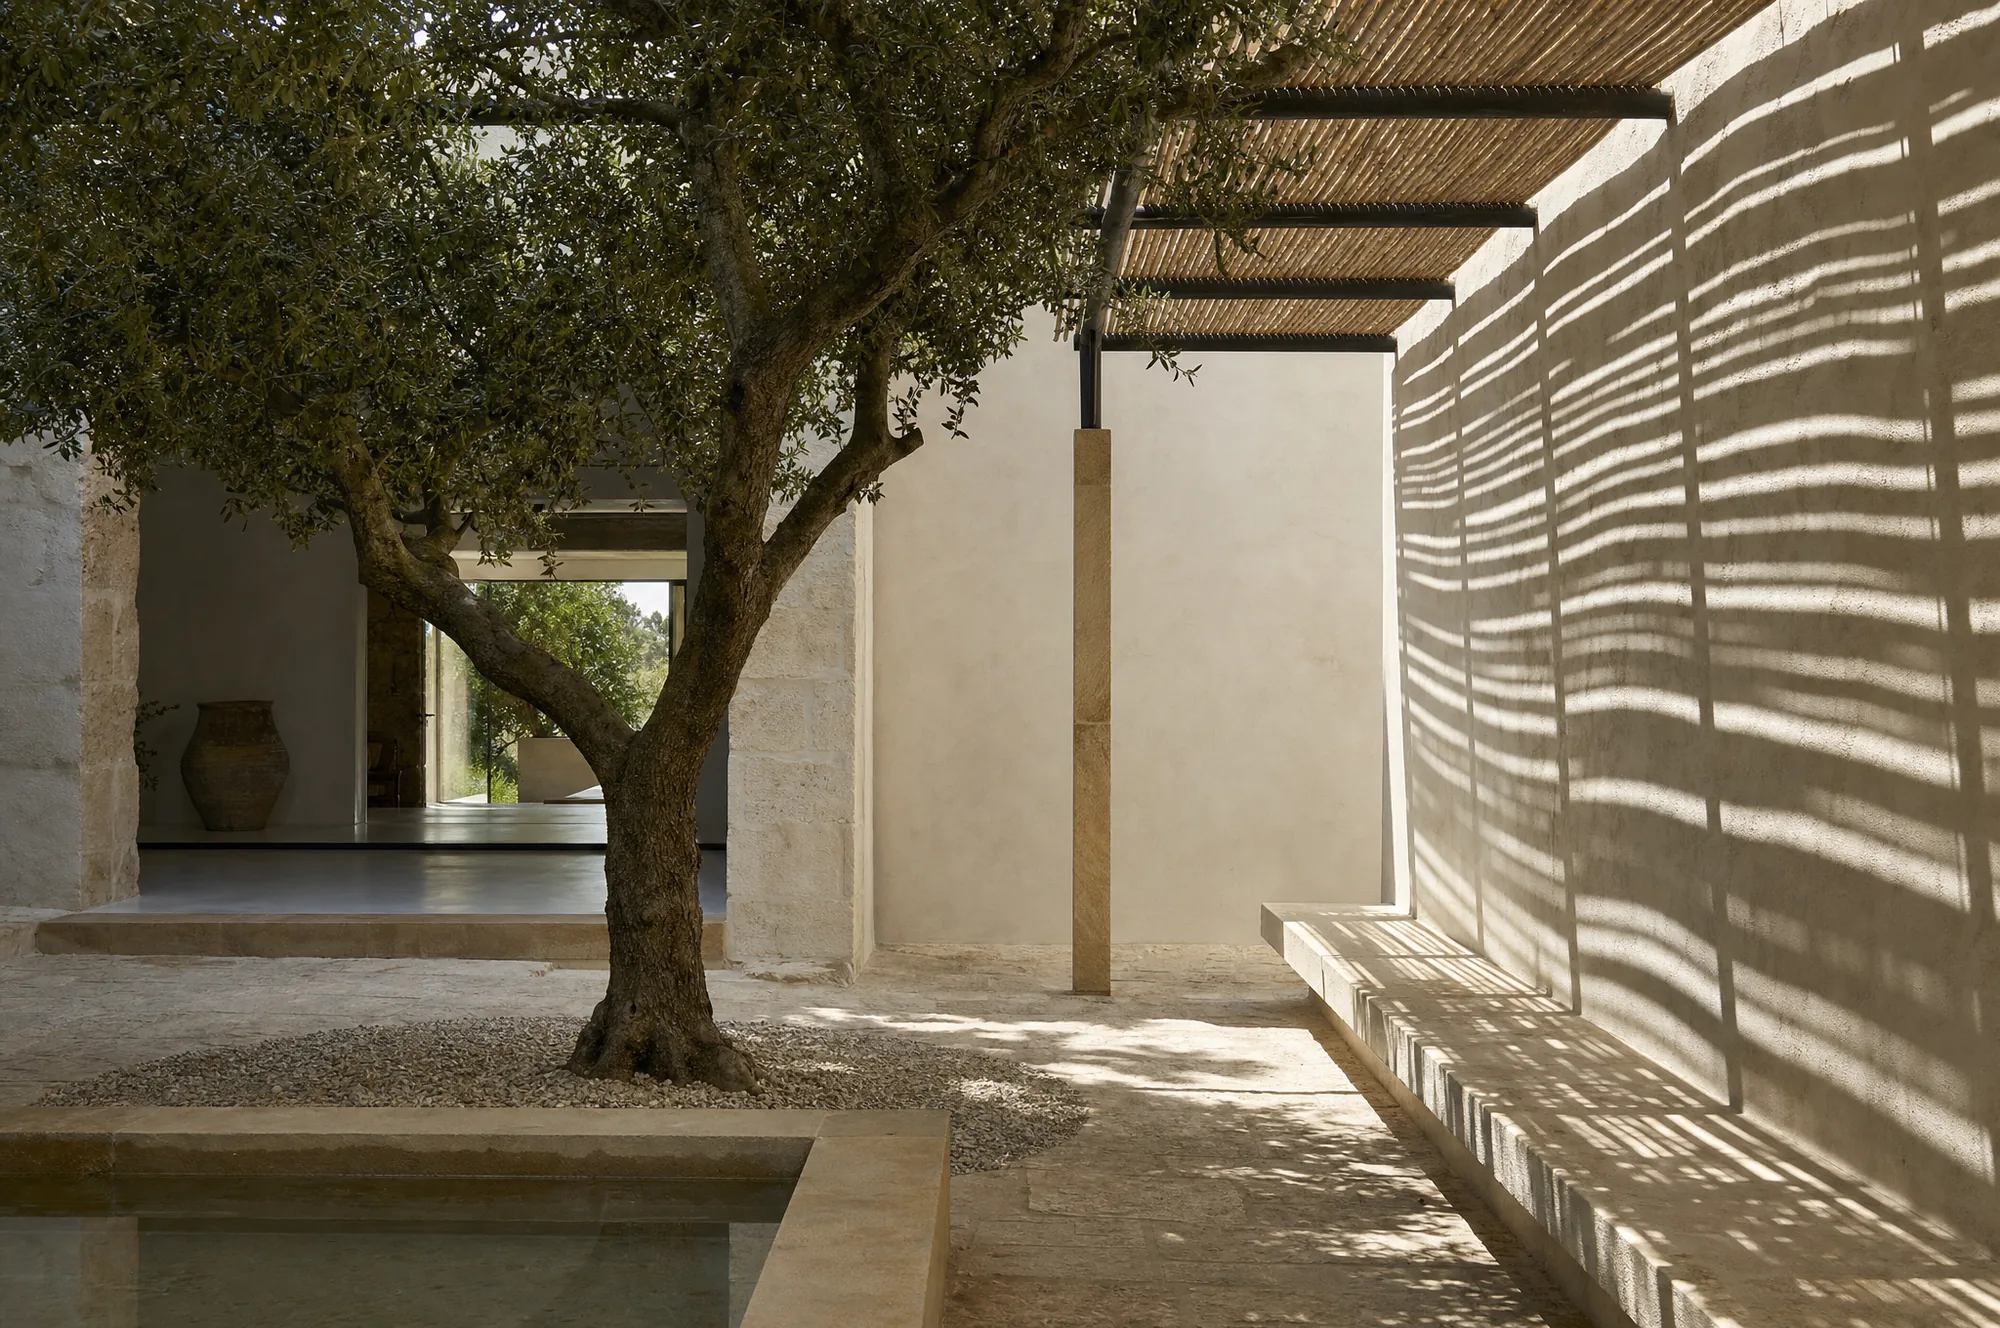
Patios and courtyards: shade as a design decision
The courtyard is the oldest Mediterranean climate technology there is, older than mechanical cooling by millennia. An enclosed or semi-enclosed patio creates a pocket of shaded, cooler air that surrounding rooms can draw on, and it gives a villa a private outdoor space that faces neither the neighbors nor the road.
Contemporary versions of the courtyard vary in how open they are. Some are fully enclosed on four sides in the Andalusian tradition; others are open on one side toward a view, trading some thermal performance for a wider outlook. Both are legitimate. The choice should follow from the site and the client's priorities, not from a stylistic default.
Pergolas and the choreography of light
A pergola is not decoration. Properly designed, it is a precise instrument for controlling how much sun reaches a given surface at a given time of year. The depth of the structure, the spacing and orientation of its slats or beams, and its height above the surface it shades are all calculable. They follow from the site's latitude and the sun's angle across the seasons.
Done well, a pergola over a terrace blocks the high, harsh summer sun while admitting the lower winter sun, so the same space that feels shaded and cool in August feels bright and warm in February, without a single moving part. Done as an afterthought, it either shades too little in summer or blocks too much light in winter, a failure that only becomes obvious months after construction is finished, which is exactly why it needs to be resolved at the design stage, not the landscaping stage.
The palette, briefly: stone, lime, terracotta, linen
The material language of a contemporary Mediterranean villa is consistent across the region even where the specific stone or clay changes: natural stone for mass and grounding, lime render for its breathability and the way it ages, terracotta in roof tiles and floor treatments for warmth underfoot and visually, and linen, as upholstery, drapery, and loose covers, for its texture and its refusal to look precious. These materials share a logic: they perform in the climate, and they improve with age rather than degrading. We have written a full technical breakdown of why these specific materials work, and what they cost, in stone, lime and light.
The swimming pool as a piece of architecture
Too many pools are treated as a landscape item, specified after the house is designed and dropped into whatever flat area of garden is left over. In a considered villa, the pool is drawn at the same time as the plan, because its geometry, its edge condition, and its relationship to the main living spaces are architectural decisions, not just structural ones.
An infinity edge only makes sense where the topography and the view actually justify it. Used on a flat site with no view beyond, it is an expensive gesture with no payoff. A pool positioned to be seen from the main living space, framed by the same materials as the terrace around it, reads as an extension of the house rather than a separate amenity. Even the pool's edge detail, whether a raised bond beam, a flush mosaic border, or natural stone coping, should be specified with the same care as an interior threshold, because from most vantage points in the house, it is the largest single visible surface in the garden.
Thresholds and transitions: the detail that makes a house feel resolved
The single most telling detail in a Mediterranean villa is what happens exactly at the line between inside and outside. A raised step, a change of floor material, a shift in ceiling height, a change in the quality of light: these signal a transition without closing it off, and they give a house a spatial rhythm that a fully flush, seamless threshold does not.
It is a counterintuitive point: a large-format tile that runs unbroken from the living room to the terrace often photographs as more "resolved," but in daily use it can flatten the experience of moving through the house. The best contemporary Mediterranean villas use the threshold deliberately, sometimes minimized for a strong view, sometimes marked for a sense of arrival, but never left unconsidered.
Which of these elements needs permission
A pergola, a pool and a reworked threshold are not the same thing administratively. On the French side, works that change neither footprint nor façade often need only a déclaration préalable, while anything touching the envelope goes to a full permit, with the delays set by the French planning code. In Andalucía, the equivalent sits with the municipal licence: see the the Junta de Andalucía guide to building licences.
We start with the plan, not the extension. Adding square metres is the most expensive answer to a circulation problem, and on a protected plot it is also the slowest. A metre won by the drawing negotiates far better than a metre won by building.
Frequently asked questions
What is the difference between "indoor-outdoor living" and just having large sliding doors? Large doors are a technical means to an end. Genuine indoor-outdoor living means the outdoor spaces were designed as rooms in their own right, with their own proportions and shade strategy, at the same stage as the interior, not added afterward as an amenity next to a finished floor plan.
Do I need a courtyard for a villa to feel Mediterranean? No. A courtyard is one strategy among several for managing shade and privacy, and it suits certain sites and climates better than others. An open plan oriented toward a view, with a well-designed pergola and deep overhangs, can achieve the same climatic goals without an enclosed patio.
How is a pergola different from a simple shade sail or awning? A pergola is a fixed architectural structure whose dimensions are calculated for the site's latitude and the sun's seasonal path, so it filters light differently in summer and winter without moving. A shade sail or retractable awning is a mechanical or textile solution that requires adjustment and typically has a shorter lifespan.
Should the pool be designed before or after the house? At the same time. Treating the pool as a separate landscape decision, made after the architectural plan is fixed, is one of the most common reasons a finished villa's outdoor space feels disconnected from the house itself.
Where can I see how these design elements translate into an actual buying and building decision? If you are still deciding where to build, our architect's comparison of the Côte d'Azur, Marbella, and the Balearics covers site-specific factors. If you already have land or a property in the South of France, how building a custom villa works for American buyers walks through the process. Or contact us directly to talk through your project.
Sources checked on 1 September 2026: service-public.fr, the French planning code, Junta de Andalucía.
Studio note. write to us.

Turnkey villa renovation: French Riviera and Costa del Sol
How a turnkey renovation is run from abroad: decision gates, site reports, local trades and the calendar of a Mediterranean villa project, season by season.

Stone, lime and light: Mediterranean architecture materials
The materials that make a Mediterranean villa work: local stone, lime render, terracotta and shade. How each behaves in summer heat, and what each costs to keep.